903-235-7584

Home Sample
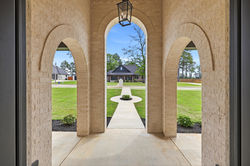
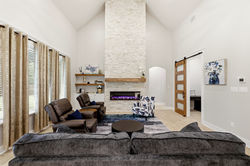
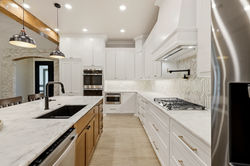
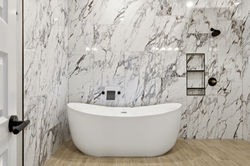
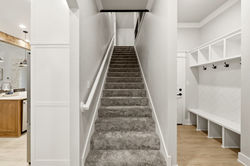
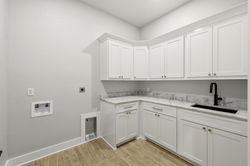
Hidden rooms, Cristallo quartzite, and designer finishes define this luxury Home. This home offers a composed, design-driven take on modern East Texas living, where architecture and materiality work in quiet harmony. The interplay of White Birch brick, Shoji White siding, and bold black accents creates a striking, tailored presence. Inside, natural light moves effortlessly through the open-concept layout, revealing layered textures and a refined palette that feels both elevated and inviting. The kitchen and living spaces unfold as one, anchored by Cristallo quartzite and a sculptural ledger stone fireplace, creating a setting equally suited for intimate mornings or elevated gatherings. Throughout the home, moments of artistry are intentionally placed. A custom mural brings depth and character to the scullery, while a backlit Cristallo installation offers a luminous focal point designed to showcase what matters most. Hidden rooms are seamlessly integrated into the design, offering an unexpected element of discovery that elevates the experience of the home.
 |  |  |  |  |  |
|---|---|---|---|---|---|
 |  |  |  |  |  |
 |  |  |  |  |  |
 |  |  |  |  |  |
 |  |  |  |  |  |
 |  |  |  |